
Site
Master plan
The whole plot: the tower, the driveways, the entrance off Diamond Harbour Road and the planting.

Beside Sakher Bazar Metro · D.H. Road
2 & 3 BHK homes in the heart of Behala, with a rooftop built for living.
The rooftop
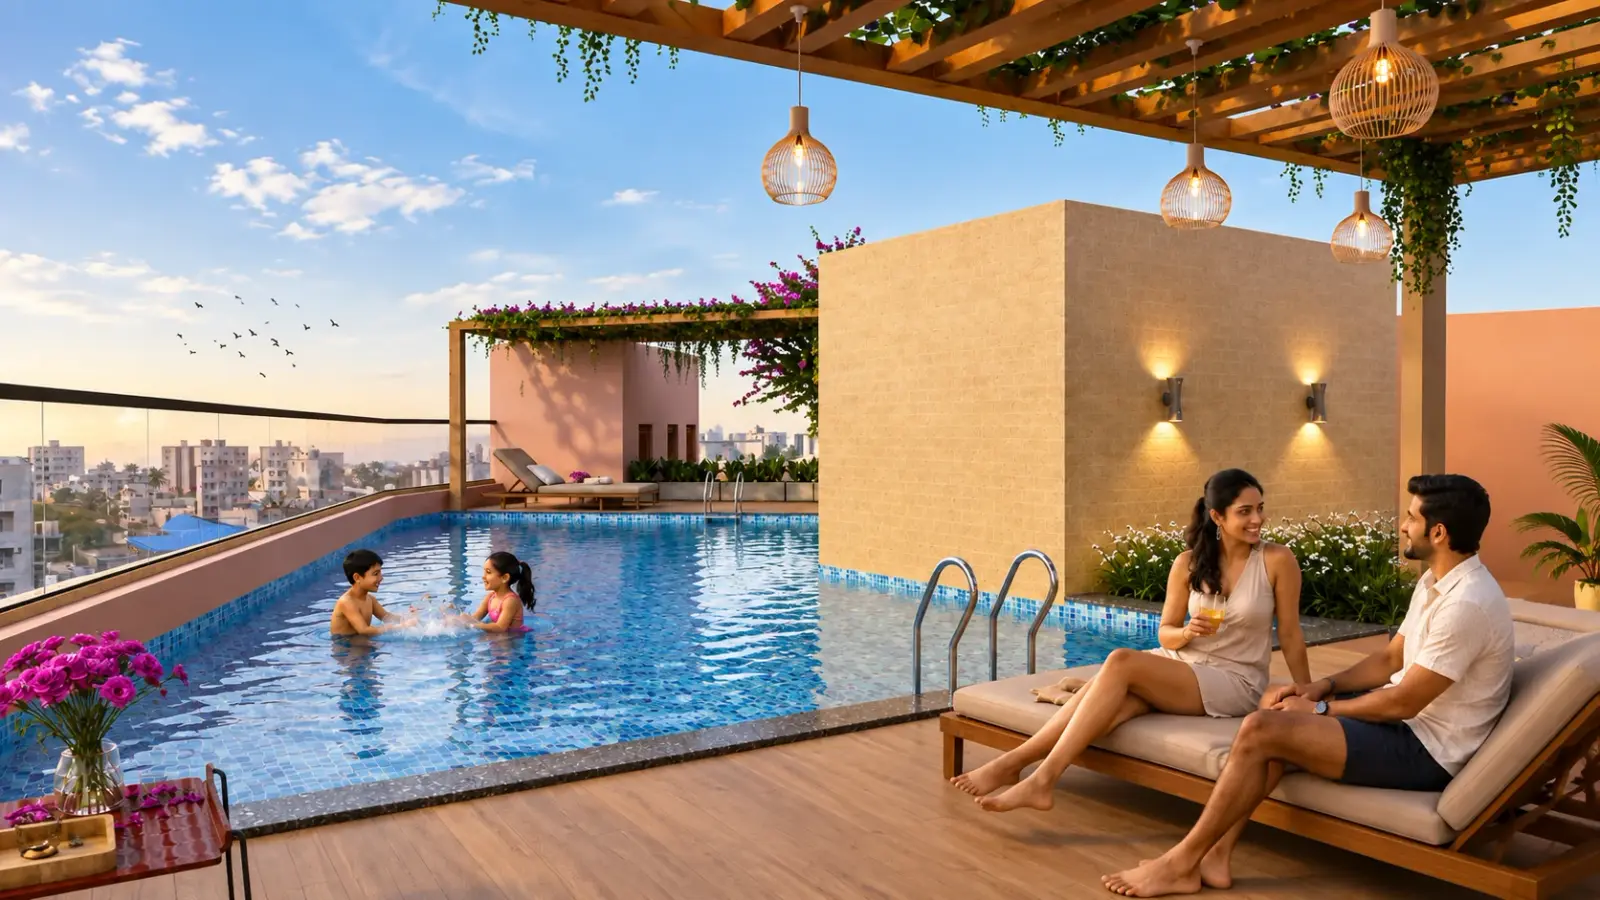
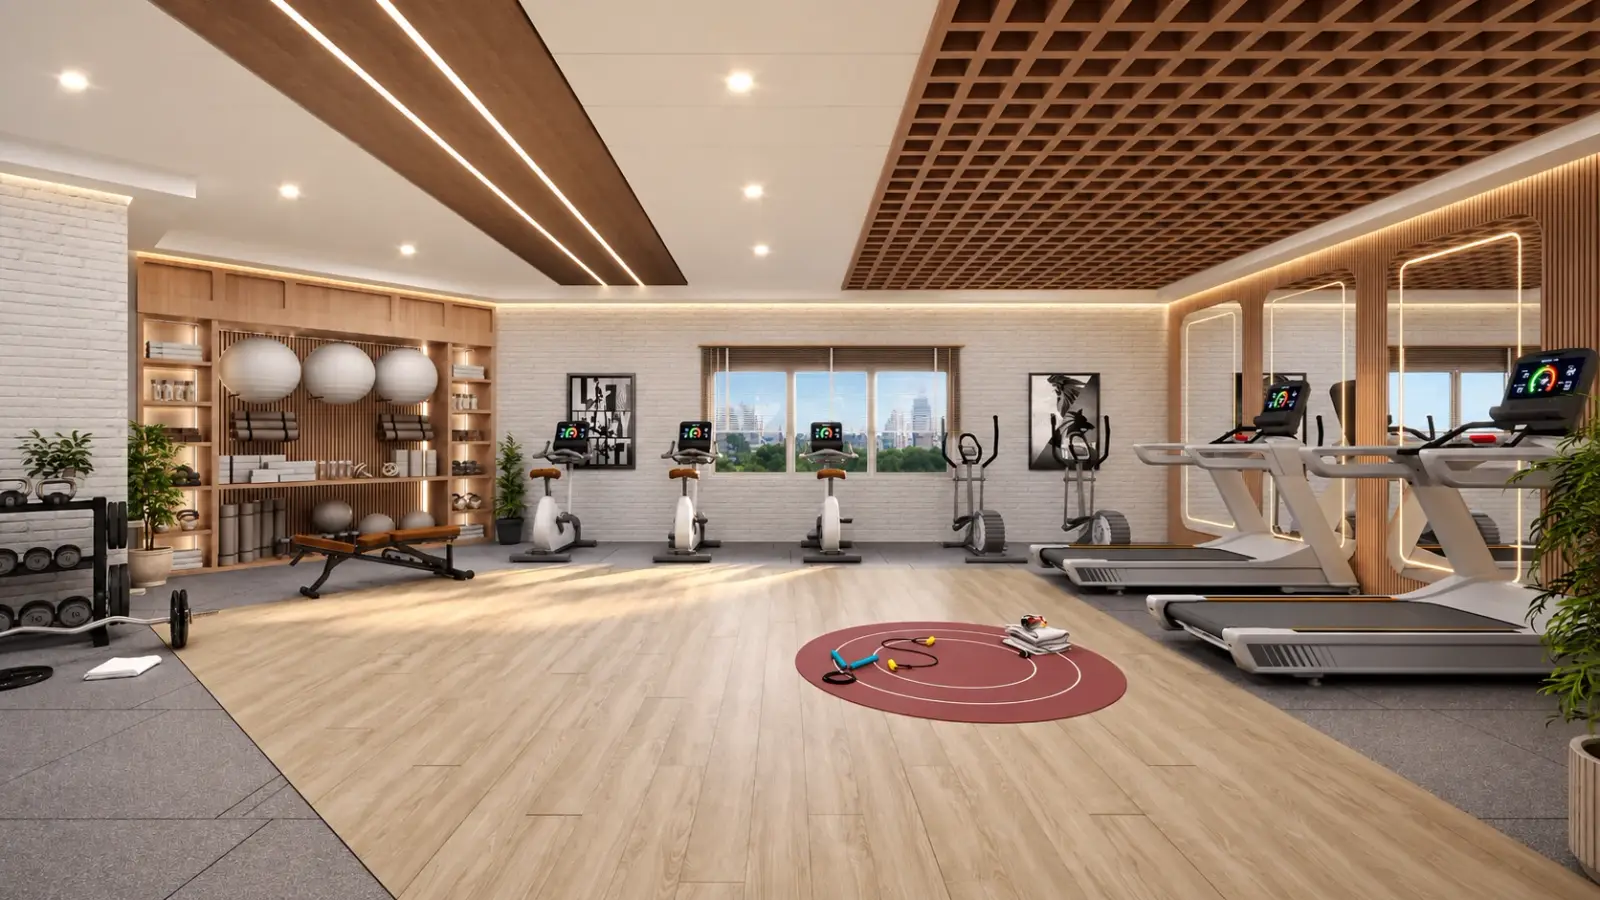
01 · Infinity pool
An infinity-edge pool on the roof, open to the sky and the Behala skyline.
02 · Gym
A fully equipped gym in the building. No commute, no excuses.
03 · Multipurpose court
A floodlit court on the terrace for badminton, basketball and everything in between.
04 · Indoor games room
Carrom, table tennis and the rainy evenings that call for them.
05 · Children's play area
A soft-floored play zone on the roof, within sight of the lawn.
06 · Banquet hall
A banquet hall for the big occasions: birthdays, pujas, anniversaries.
07 · Terrace & sitting arena
Pergola seating and lawns under the open sky, for the evenings that run long.
Inside
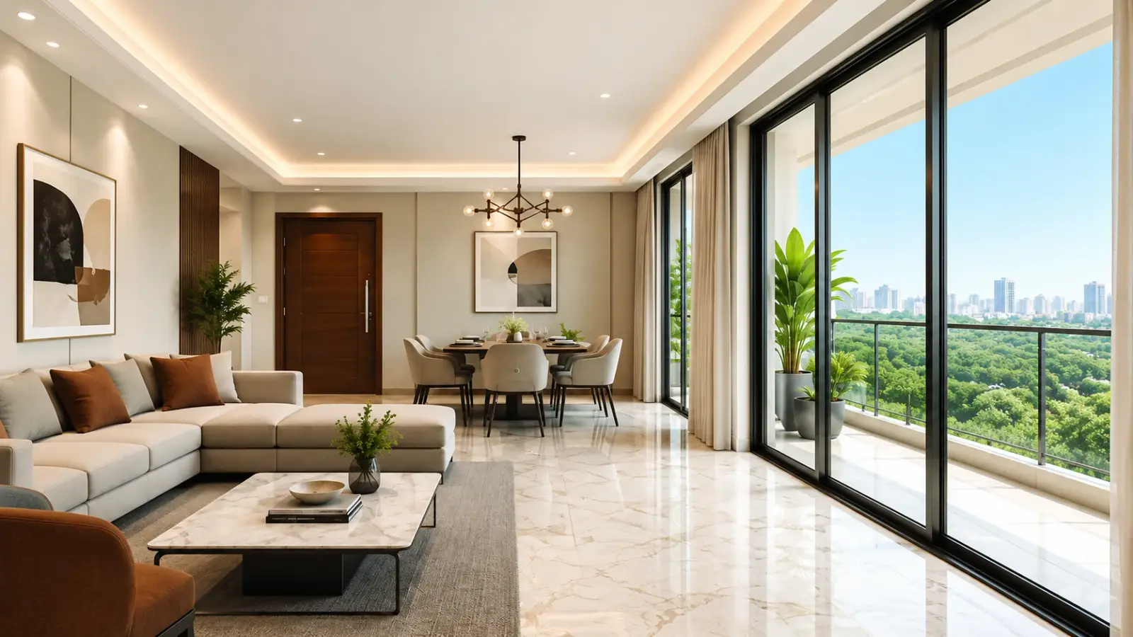
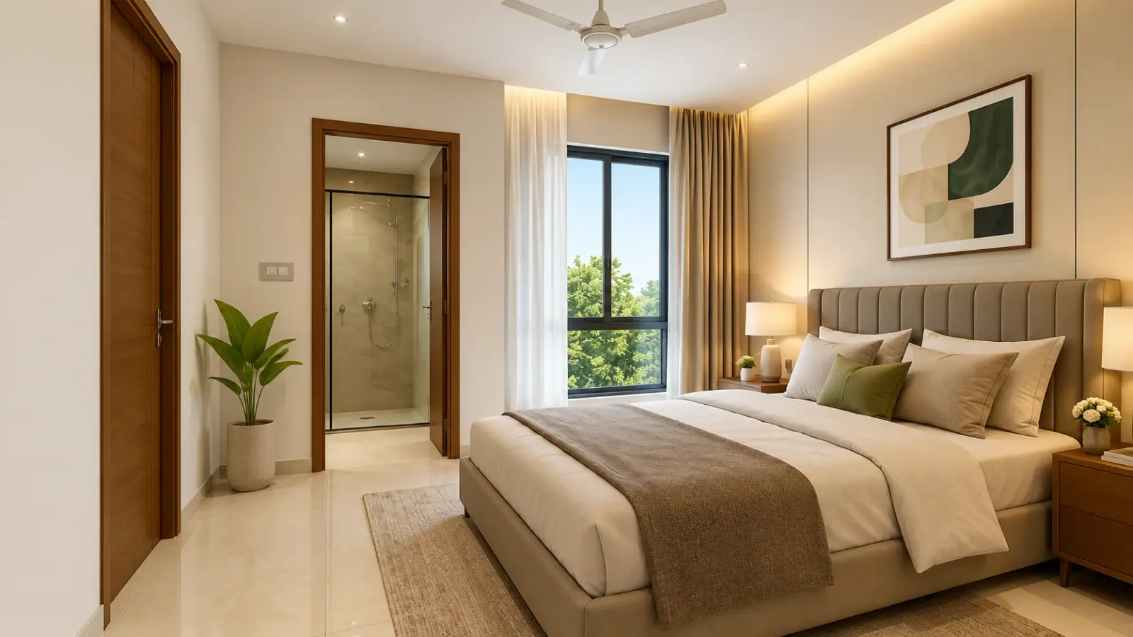
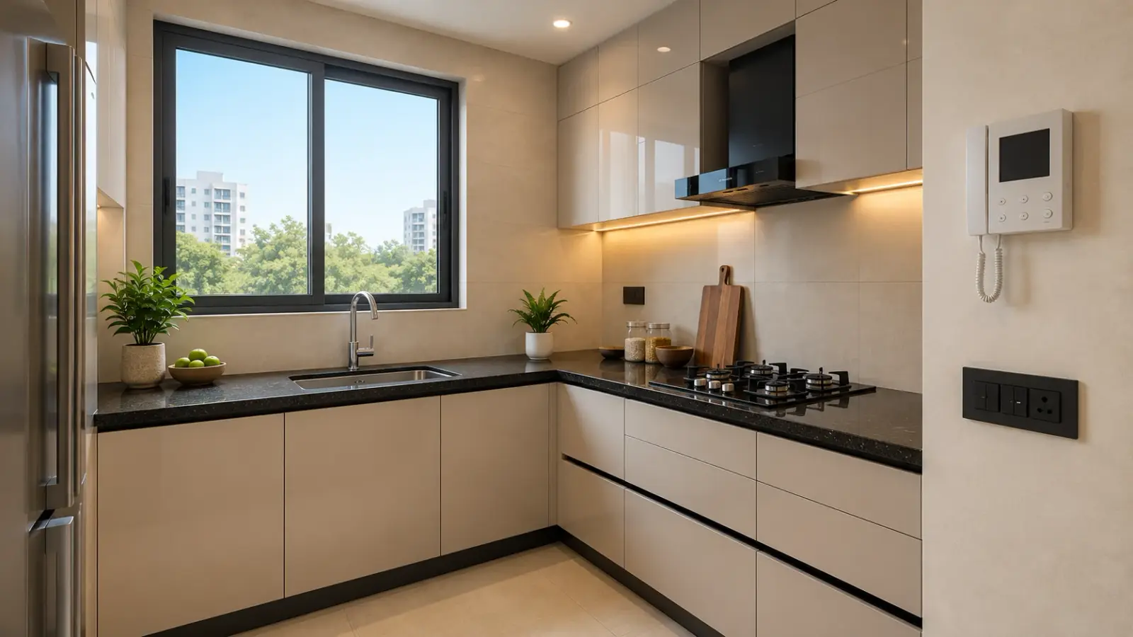
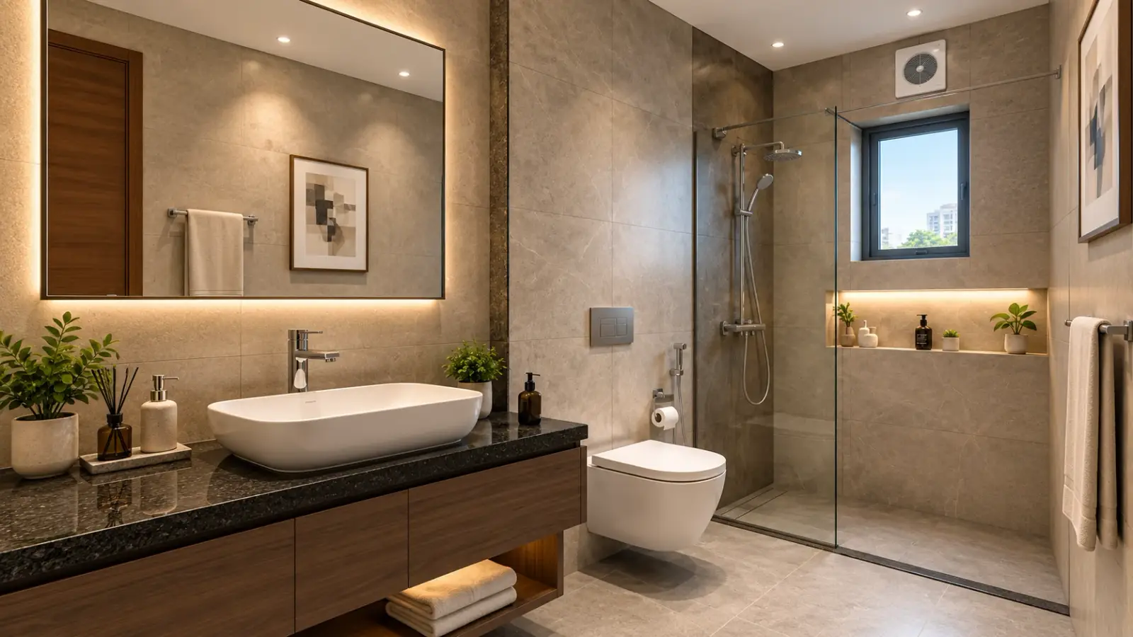
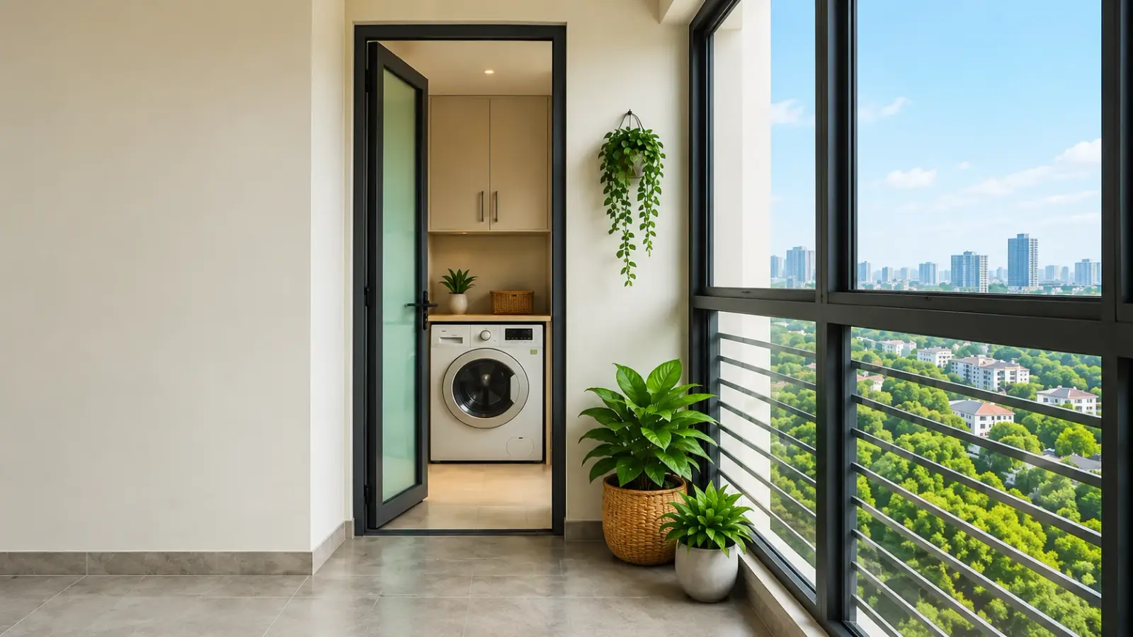
Gallery
Floor plans
Floors that share a layout are shown together. Tap the plan to enlarge.
Site
The whole plot: the tower, the driveways, the entrance off Diamond Harbour Road and the planting.
Floor
Where the tower starts. Five homes only, and the widest terraces in the building.
| Unit | Carpet | Terrace | Saleable |
|---|---|---|---|
| 3A | 783 | 51 | 1,397 |
| 3B | 860 | 30 | 1,491 |
| 3C | 851 | 81 | 1,476 |
| 3D | 719 | 99 | 1,218 |
| 3E | 680 | — | 1,207 |
Floor
4E and 4F carry terraces of 229 and 318 sq ft, the two largest homes in the tower.
| Unit | Carpet | Terrace | Saleable |
|---|---|---|---|
| 4A | 783 | — | 1,356 |
| 4B | 860 | — | 1,461 |
| 4C | 851 | — | 1,410 |
| 4D | 851 | 34 | 1,433 |
| 4E | 860 | 229 | 1,668 |
| 4F | 787 | 318 | 1,650 |
| 4G | 680 | — | 1,204 |
Floor
The first of the standard upper floors.
| Unit | Carpet | Terrace | Saleable |
|---|---|---|---|
| 5A | 783 | — | 1,356 |
| 5B | 860 | 15 | 1,464 |
| 5C | 851 | — | 1,410 |
| 5D | 851 | — | 1,410 |
| 5E | 860 | — | 1,451 |
| 5F | 787 | — | 1,352 |
| 5G | 680 | — | 1,204 |
Floors
One plan, three floors. Unit A on the 6th is 6A, on the 9th 9A, and so on.
| Unit | Carpet | Terrace | Saleable |
|---|---|---|---|
| A | 783 | 15 | 1,371 |
| B | 860 | 10 | 1,471 |
| C | 851 | — | 1,410 |
| D | 851 | 51 | 1,448 |
| E | 860 | — | 1,459 |
| F | 787 | 29 | 1,382 |
| G | 680 | — | 1,204 |
Floors
Six of the seven homes on these floors have a terrace of their own.
| Unit | Carpet | Terrace | Saleable |
|---|---|---|---|
| A | 783 | 23 | 1,369 |
| B | 860 | 19 | 1,480 |
| C | 851 | 47 | 1,443 |
| D | 851 | 31 | 1,430 |
| E | 860 | 29 | 1,480 |
| F | 787 | 28 | 1,371 |
| G | 680 | — | 1,204 |
Floors
The fire refuge platform sits on the 8th.
| Unit | Carpet | Terrace | Saleable |
|---|---|---|---|
| A | 783 | — | 1,356 |
| B | 860 | 15 | 1,464 |
| C | 851 | — | 1,410 |
| D | 851 | — | 1,410 |
| E | 860 | 30 | 1,481 |
| F | 787 | 34 | 1,387 |
| G | 680 | — | 1,204 |
Areas in sq ft. Plans are indicative and subject to sanction.
3D layouts
Seven layouts, A to G. Hover over a flat on the key plan to see its 2D plan, 3D view and room dimensions.
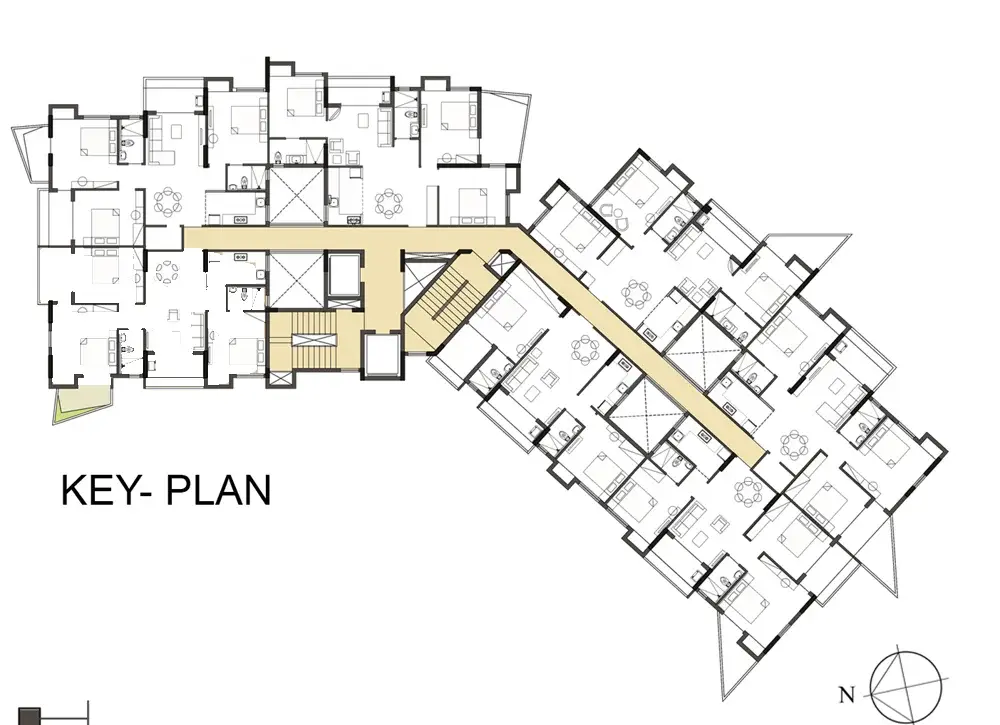 ABCDEFG
Hover or tap a flat on the key plan.
Carpet 783 sq ft · Saleable 1,356 – 1,397 sq ft
Triple-height balcony (46 sq ft) on the 7th and 10th floors.
Dimensions
Furniture shown for scale only. Views are indicative and subject to sanction.
Location
FAQs
150 Diamond Harbour Road, Kolkata 700 008, right beside Sakher Bazar Metro station in Behala, South Kolkata.
2 and 3 BHK homes across twelve residential floors (B + G + 12). Carpet areas range from about 680 to 860 sq ft, with saleable areas from roughly 1,200 to 1,670 sq ft.
Many do. The 3rd and 4th floors carry the widest terraces (up to 318 sq ft on 4F), and most homes on the 7th and 10th floors have a terrace of their own. The unit tables on each floor plan show the exact figures.
An infinity pool, a multipurpose court, a children's play area, a yoga and meditation deck, pergola seating, lawns and a sitting arena. The gym, indoor games room and banquet hall are inside the building.
Yes. WBRERA/P/SOU/2026/004603. UST Group is a member of CREDAI Kolkata.
Bigvision UST Developers LLP, part of UST Group, which has delivered 40+ projects across South Kolkata over fifteen years. The building is designed by Espace under chief architect Malay Kumar Ghosh, with Kaushik Sengupta as structural engineer.
Share your name and number in any form on this page. The brochure downloads right away and our team calls you back with current pricing and availability.
The developer
UST Group builds in one part of one city, and judges every development by the residents who end up calling it home. UST Skyview is developed by Bigvision UST Developers LLP, designed by Espace (chief architect Malay Kumar Ghosh) with Kaushik Sengupta as structural engineer.
90737 72315 · jbose@ustgroup.co.in
Site office: 150 D.H. Road, Kolkata 700 008